Table of Contents
ToggleDesign, Draft & Approval Experts
Building Planners in Hyderabad
2D Drawings, 3D Rendering & Walkthroughs for Residential, Commercial & Office Spaces

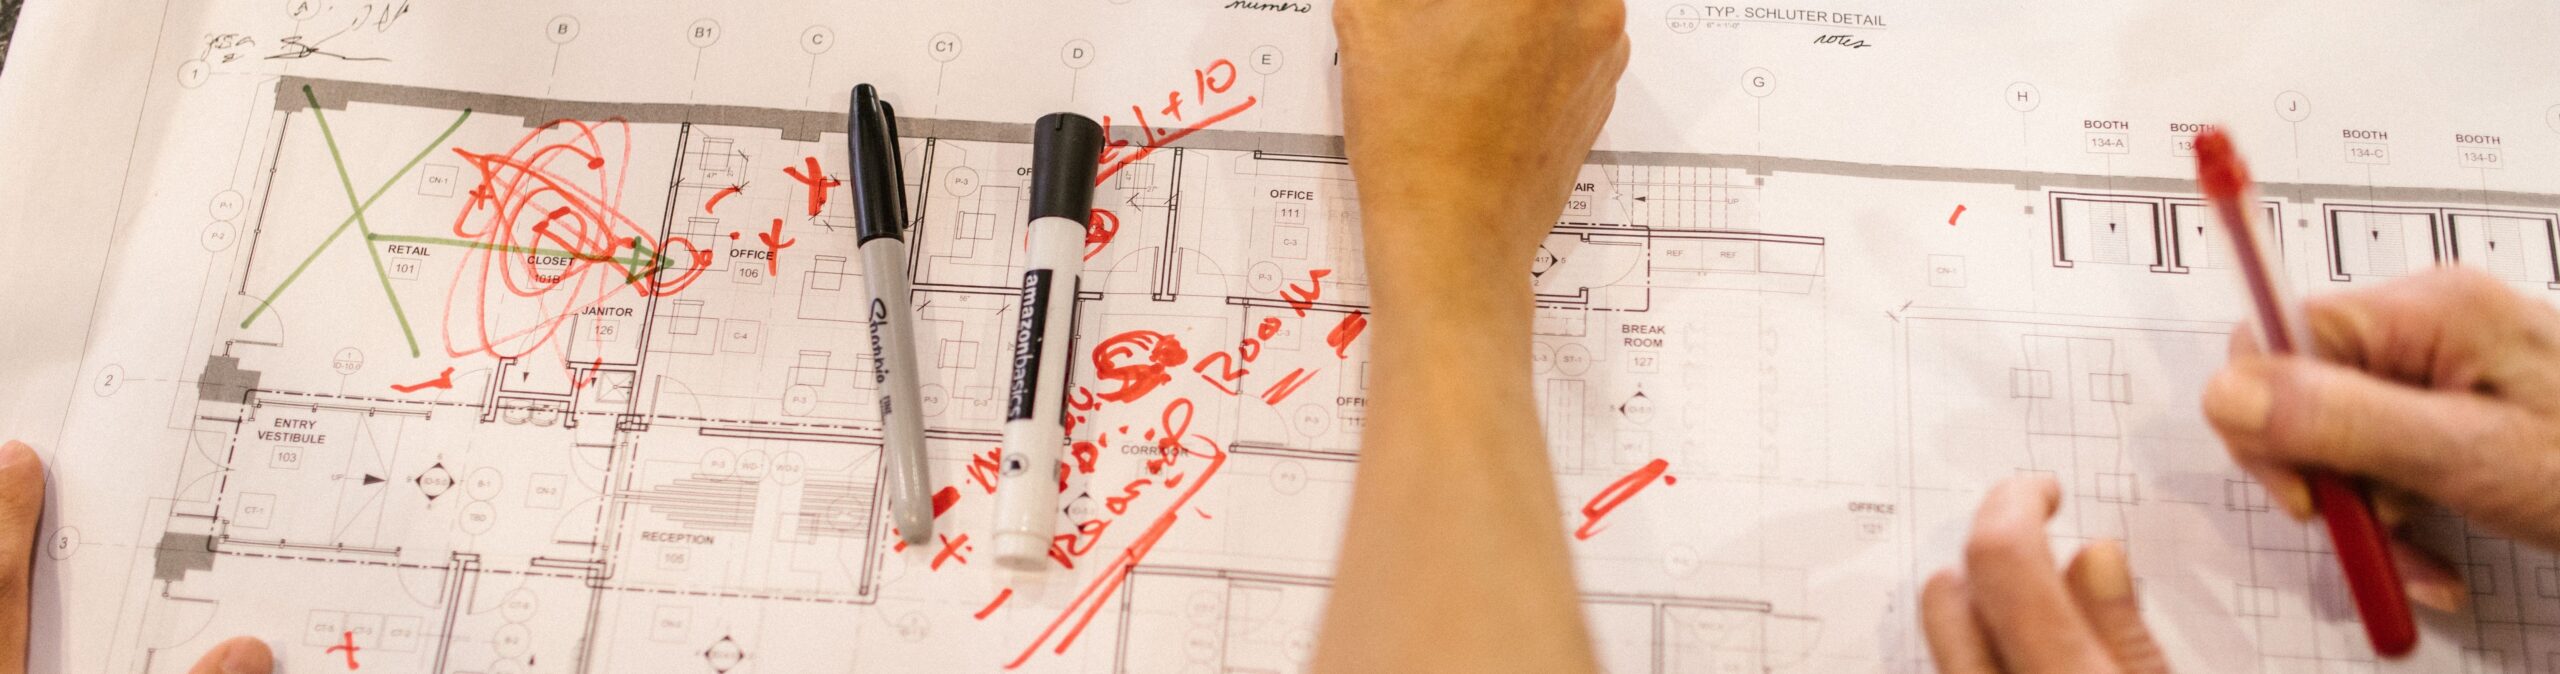
2D Floor Plan Drafting & Layout Design
Every construction project starts with an accurate 2D floor plan. we draft detailed layout drawings covering room dimensions, door and window placements, and furniture zoning before any construction begins. These 2D drawings serve as the base reference for contractors, structural engineers, and interior designers throughout the project. As experienced building planners in Hyderabad, we revise layouts based on your feedback until the plan genuinely reflects how you want to use the space, saving costly changes once construction is underway. We also prepare furniture-layout variations at this stage, so you can compare options before committing to a final version.
3D Drawings & Photorealistic Rendering
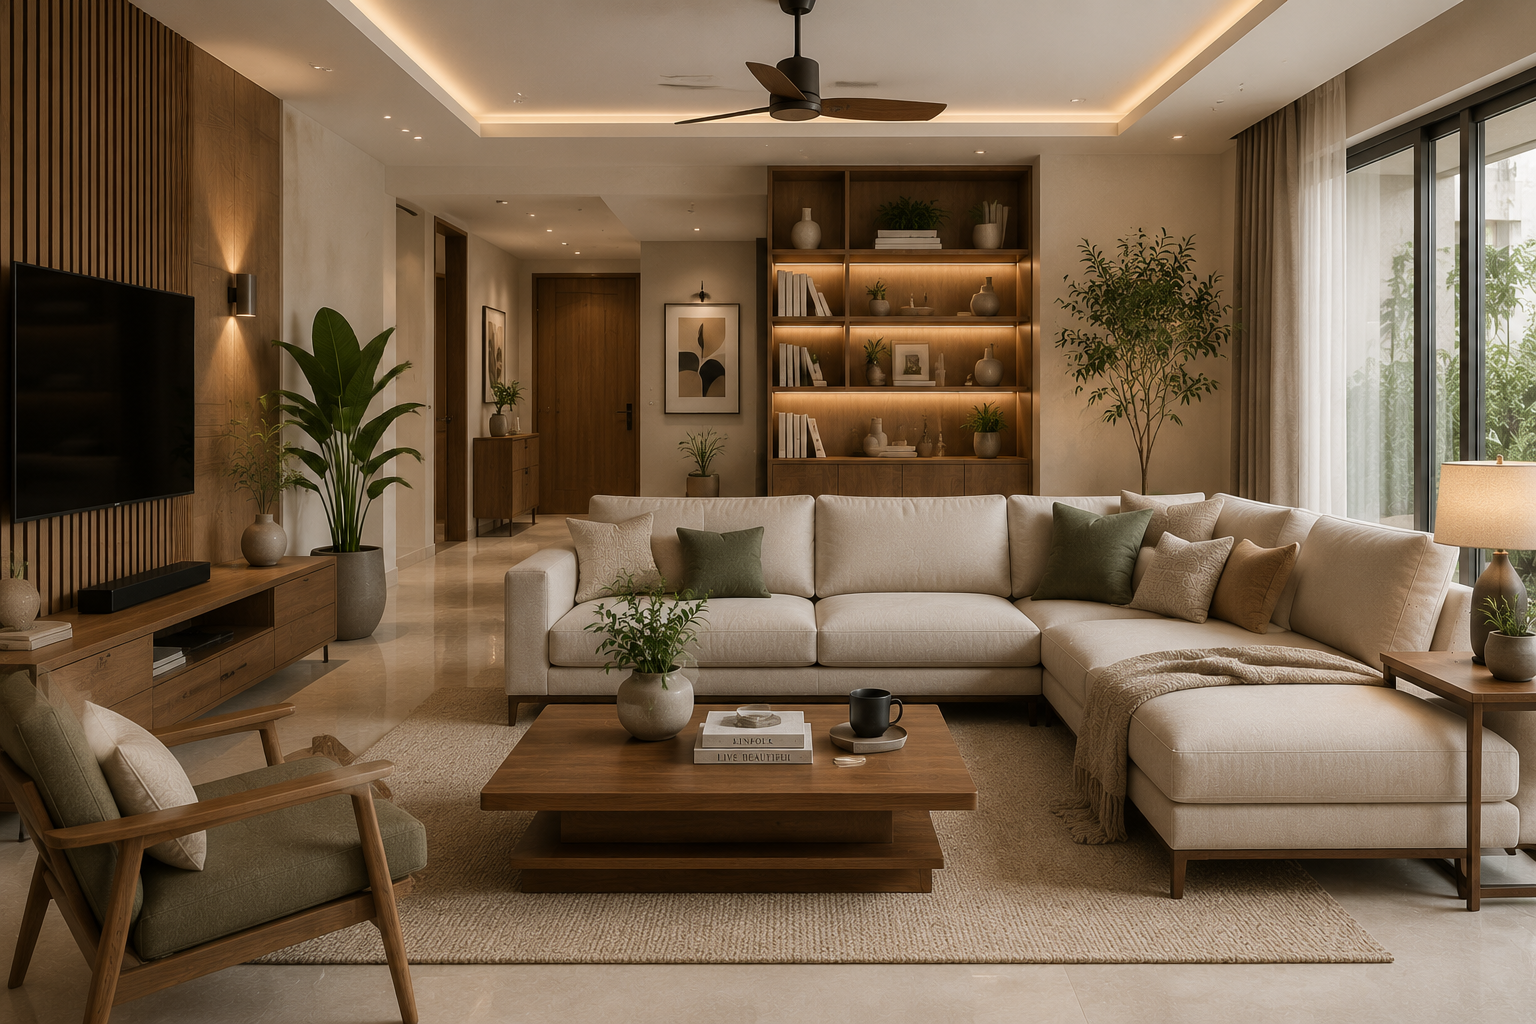
Once the 2D layout is finalized, we convert it into detailed 3D drawings with photorealistic rendering, showing materials, lighting, and finishes as they would actually appear. These renderings help clients visualize the finished building long before construction starts, making it easier to approve or adjust design choices with confidence. Whether it’s an elevation view or an interior render, we make sure every rendered image reflects buildable, realistic detail rather than an idealized concept.

3D Walkthroughs & Virtual Tours
For clients who want an even clearer sense of scale and flow,we also produce 3D walkthrough animations and virtual tours of the proposed building. These walkthroughs let you move through rooms, corridors, and outdoor spaces on screen before a single brick is laid, catching layout issues that flat drawings can miss. Investors and homeowners alike use these walkthroughs from our building planners in Hyderabad to present projects clearly to family members, partners, or lenders.
Residential Building Planning
Residential projects, from single homes to multi-unit apartment buildings, need planning that balances family needs with construction practicality. we handle everything from plot analysis and vastu-aligned layouts to floor-wise planning for independent houses and multi-storey apartment buildings. We factor in natural light, ventilation, and future expansion into every residential plan. Families across Hyderabad trust our building planners in Hyderabad to translate a wish list into a buildable, well-proportioned home, with drawings ready for both construction and municipal approval.

Commercial Building Planning
Commercial buildings, whether retail complexes, showrooms, or mixed-use developments, require planning that maximizes usable area while meeting parking and fire-safety norms. we design layouts that balance rentable space, common areas, and service zones for long-term operational efficiency. We also plan for future tenant flexibility, so floor plates can be reconfigured without major structural changes. Developers across the city rely on us for commercial layouts that perform well from day one.
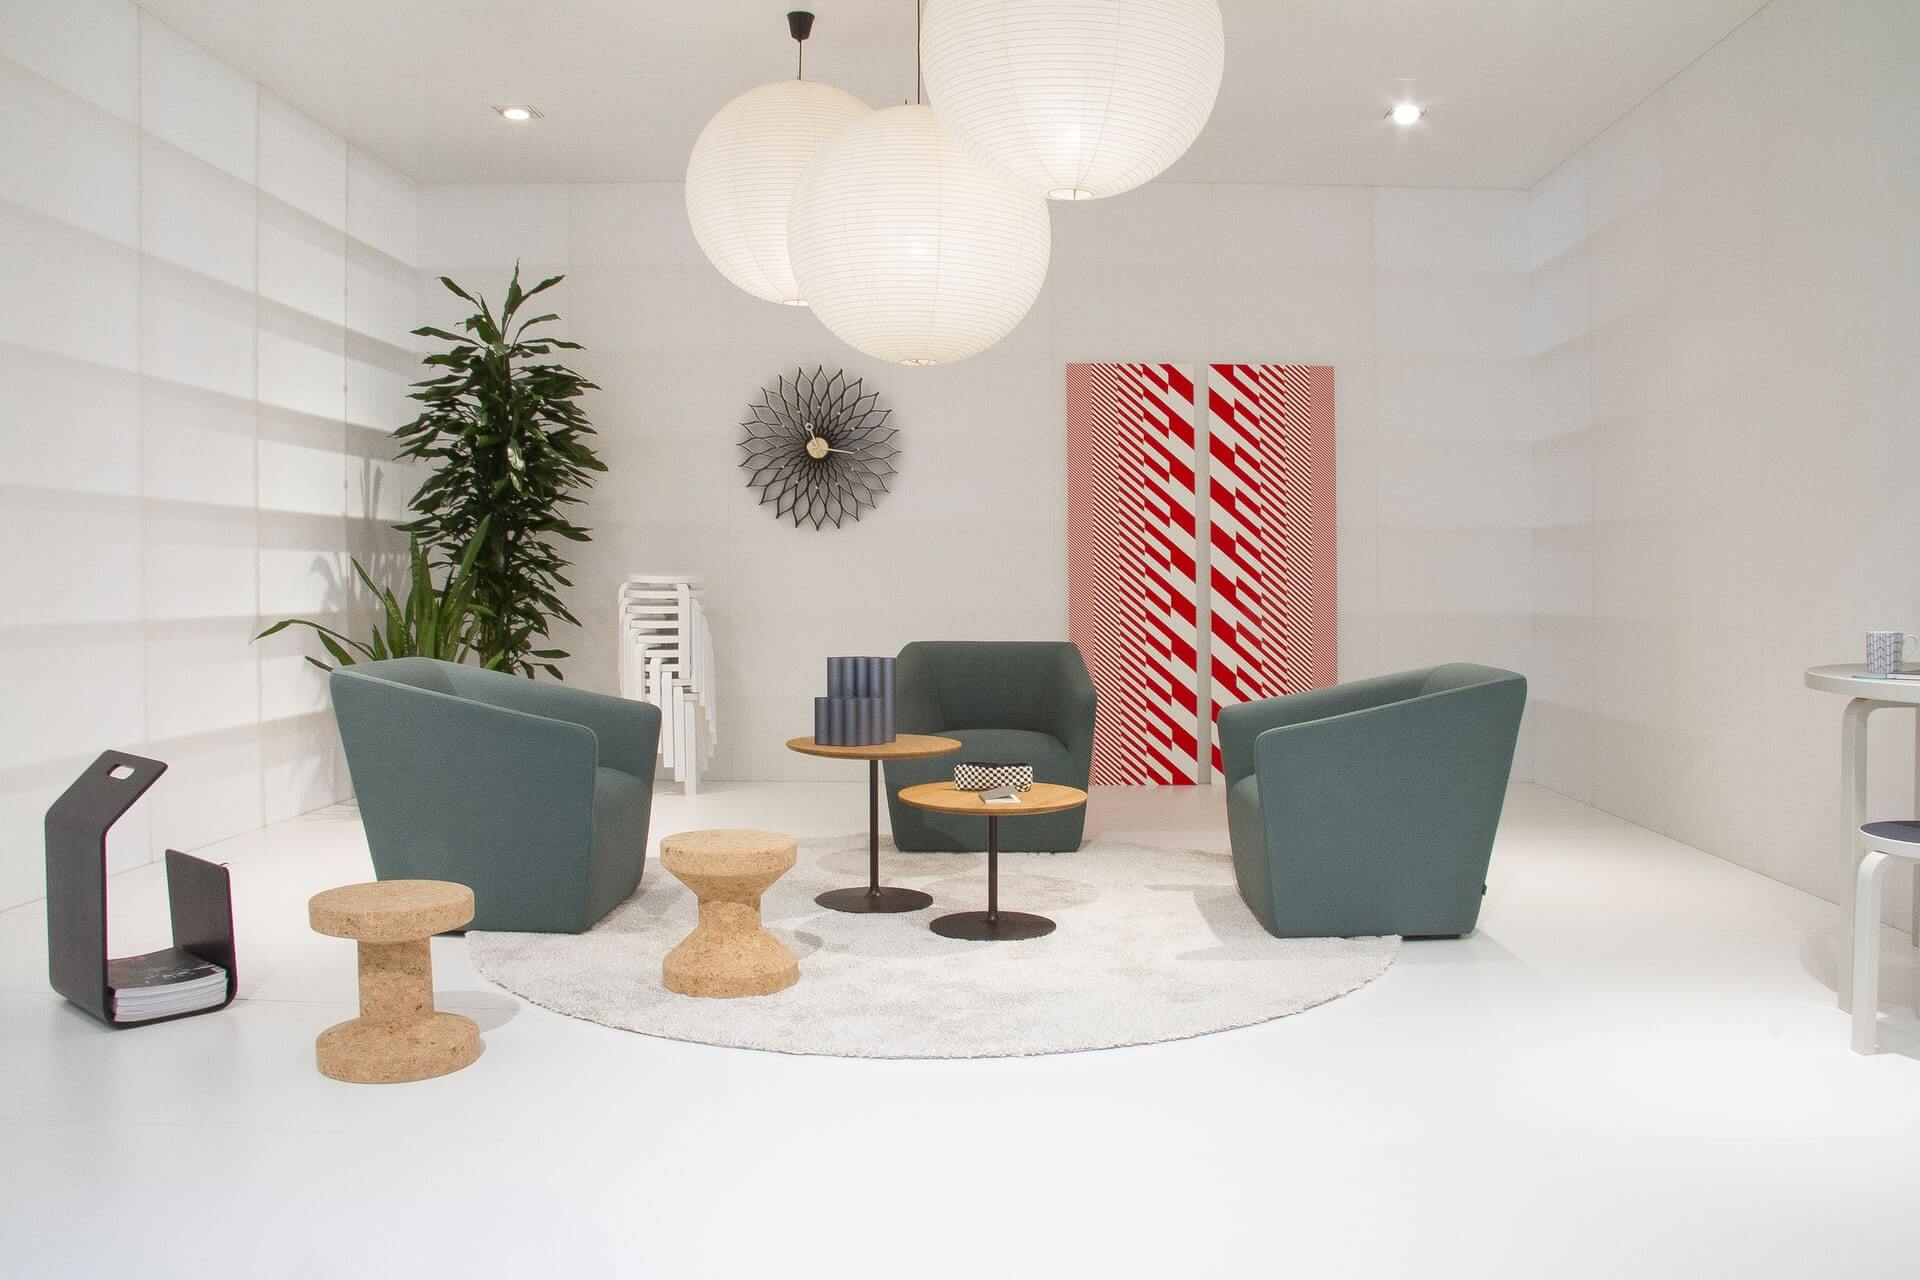
Beyond the building shell, we also plan office space interiors, covering workstation layouts, cabin placement, meeting rooms, and circulation paths. We coordinate interior planning with the building’s structural grid and services layout, so electrical points, HVAC ducting, and furniture placement all work together from the start. This integrated approach means businesses moving into a new building don’t need a separate redesign later. we make sure the office interior plan is workable from the first day of occupancy.


Structural Layout & Elevation Design
A building’s structural layout and its street-facing elevation both need careful planning long before construction starts. Our building planners in Hyderabad coordinate column and beam positioning with the architectural layout, so structural elements don’t conflict with room usability. We also design elevations that balance aesthetic appeal with practical constraints like setback rules and neighboring structures. This coordinated approach from our building planners in Hyderabad avoids the common problem of a beautiful elevation that’s structurally difficult or expensive to build.
Getting a building plan approved by GHMC or HMDA requires drawings prepared to very specific formats and standards. Our building planners in Hyderabad prepare submission-ready drawings, including site plans, floor plans, and elevation sheets that meet local authority requirements the first time. This reduces the back-and-forth that often delays approval timelines. Property owners across Hyderabad depend on our building planners in Hyderabad to handle this technical submission process correctly, so construction can start on schedule.